Basil Manor AG
Pricing
Upon Request
Description
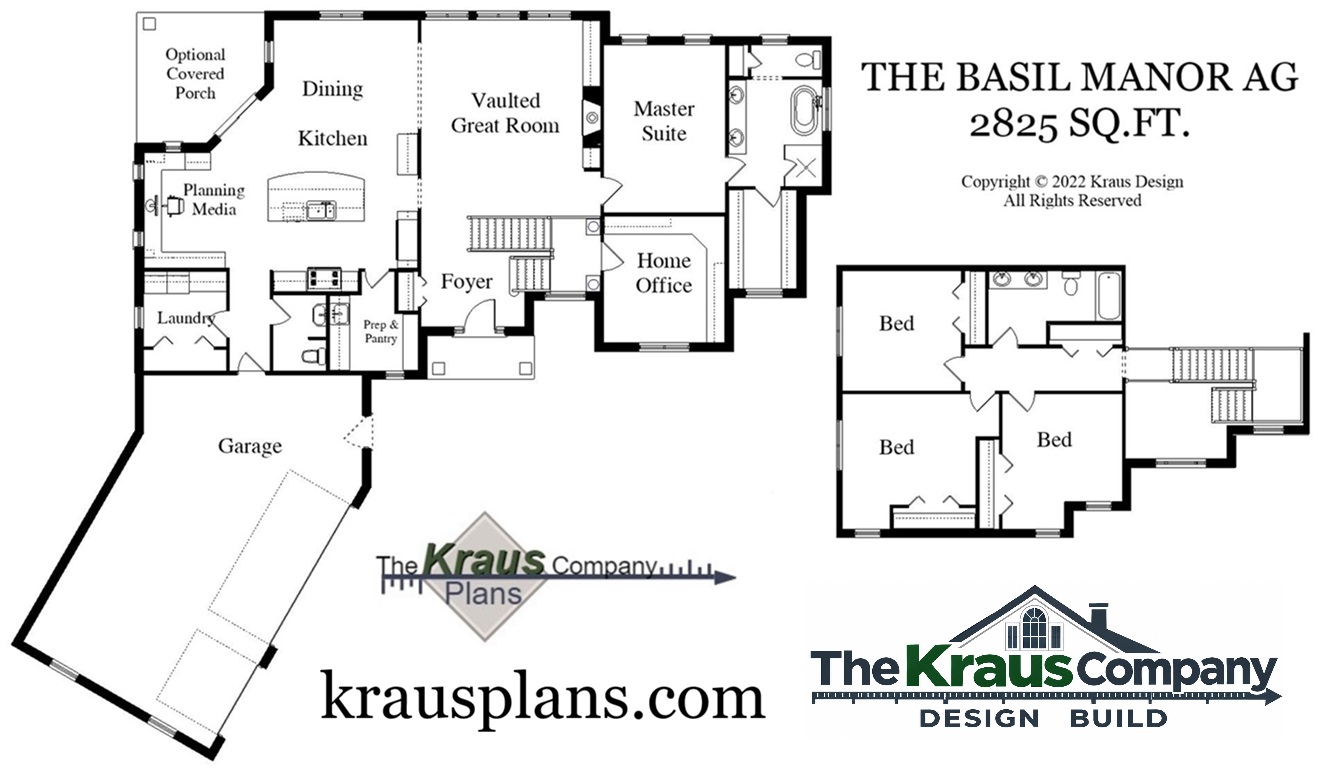
The Basil Manor AG is a customizable home plan that offers 4 bedrooms, 2.5 bathrooms, and an attached 3-car garage in a 1.5-story, 2,825 sq. ft. design. You'll love the gourmet island kitchen, large dining area, household management and media area, spacious great room, home office, and luxury primary suite with a walk-in closet and spa-like bathroom. The plan also includes a first-floor laundry room. The second floor features a loft area, 3 large bedrooms, and a full bathroom. Whether we modify this plan or assist you in creating your Custom Home Plan, our Design + Build process lets you take Your Home Design to the Level You Choose. All floor plans and elevations are fully customizable to suit your needs and preferences. Contact us today to learn more about this stunning home plan and discuss your ideas